Effective parking lot design requires meticulous planning to ensure safety and functionality. Planners need to consider various elements, such as the physical dimensions of the space, its intended use, budget constraints, and compliance with design regulations. Additionally, factors like traffic flow, security measures, and accessibility must be prioritized to create a lot that enhances driver safety and parking efficiency.
Considerations for Effective Parking Lot Designs
Designing a parking lot that meets its intended use depends heavily on its layout. For instance, residential parking, typically found at apartment complexes, demands different design considerations than commercial parking areas like shopping malls. Key factors to consider include traffic flow rates, the duration of parking, the types of vehicles accommodated, parking space angles, and entry and exit areas.
Traffic Flow Rates
The daily volume of cars and peak traffic times significantly influence the lot's design. For lots with consistent traffic, standard parking stall sizes and regular traffic lanes suffice. In contrast, locations experiencing peak traffic, such as schools and event venues, may require wider aisles and overflow areas to handle high demand.
Duration of Parking
The typical duration of parked vehicles also affects parking layout. Residential and office settings, where vehicles remain for extended periods, necessitate fewer maneuvers and can impact stall angles and lane configurations. Contrarily, busy shopping centers require designs that support frequent vehicle turnover.
Types of Vehicles
Designs must account for a variety of vehicles, including buses and trucks, which require larger spaces. Implementing compact car sections with shallower stalls can maximize space in smaller lots. Furthermore, spaces must accommodate other transport modes like bicycles, motorcycles, and provide areas for loading and unloading at commercial sites.
Parking Space Angle
A frequently used layout involves 90-degree parking spaces, maximizing the number of spots within a designated area. This design usually pairs with two-way, 26-foot traffic lanes. Alternatively, angled stalls can enhance ease of access and often accompany one-way traffic lanes, providing increased safety. Popular angled options include 60-degree stalls, balancing space usage with parking convenience.
Entry and Exit Areas
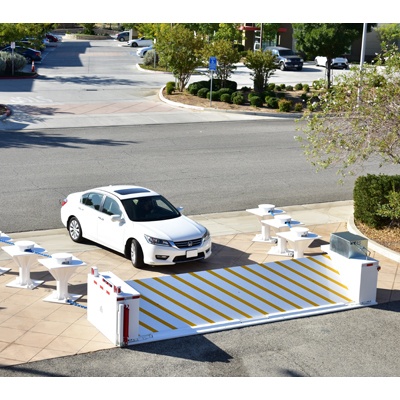
Clearly marked entry and exit points are crucial for accessibility. One-way traffic designs typically feature separate entrances and exits, whereas some lots use shared openings. Incorporating security features like beam barricades, security gates, and traffic teeth can further direct and control vehicular movement.
Parking Lot Safety Elements
Key safety features include mechanisms to control traffic flow and speed, ensure pedestrian safety, and limit access to authorized personnel. Essential tools are:
- Bollards: Crash-rated bollards, like the DSC720-1M, effectively stop heavy trucks, protecting both drivers and pedestrians.
- Concrete Wheel Stops and Curbs: These prevent vehicles from entering pedestrian paths or adjacent parking spaces.
- Lighting: Adequate lighting is crucial for visibility and accident reduction.
- Safety Gates: Gates and barricades help control unauthorized traffic within the lot.
- Signs: High-visibility signage provides clear directions for traffic, designated parking, and stall locations.
Tools for Effective Parking Lot Design
Delta Scientific specializes in traffic and parking lot safety controls, offering solutions such as bollards, barricades, and traffic teeth to manage access to restricted areas and maintain efficient vehicle flow.
It takes careful planning to design a safe and effective parking lot. They must consider primary factors such as the physical space, the lot’s purpose, the budget, and any design regulations.
They should also address traffic flow, security measures, and accessibility. This guide to parking lot design can help them plan a lot that prioritizes driver safety and parking efficiency.
Considerations for Effective Parking Lot Designs
The optimal physical parking lot layout depends on the intended use of the lot. Residential parking lots, such as those for apartment complexes, will have very different design needs compared to commercial parking areas like shopping centers. Consider the following factors to help you develop a safe and effective parking lot design.
Traffic Flow Rates
The number of cars per day and the rate of traffic at specific times can play a significant role in the overall design. Lots that see consistent traffic can utilize features such as standard parking stall dimensions and regular traffic lanes. However, lots with times of peak traffic rates, such as schools, office buildings, and event venues, may need to use extra wide aisles and overflow areas to accommodate maximum demand.
Duration of Parking
How long cars typically stay parked can affect the final layout of the parking lot. Residential and office buildings tend to have cars parked for long durations, typically several hours. With fewer vehicles moving in and out, residential and office parking lots require fewer parking maneuvers compared to a busy shopping center. This impacts stall angles and lane configurations, making it important to plan the parking lot design based on how long vehicles are typically parked.
Types of Vehicles
Consider other vehicles that will use the lot in addition to cars. Some vehicles, such as buses or trucks, may need larger spaces in both length and width. They can maximize space in a small lot by creating a compact car parking section with stalls that are only 15 feet deep.
Some other vehicles with varying stall size requirements include:
- Bicycles
- Busses
- Motorcycles
- Trucks, vans, and SUVs
Another consideration is whether people will need loading and unloading areas. Shopping malls, home improvement centers, and many commercial buildings can all benefit from wide loading or delivery areas.
Parking Space Angle
A common parking lot design plan is to use spaces at a 90-degree angle to the traffic lanes. This allows they to include the most parking spaces in the designated area. This layout usually uses 26-foot wide, two-way traffic lanes that provide access to two rows of spaces. The stalls themselves are generally 9 to 10 feet wide and 19 feet deep.
Another parking lot layout option is to use angled stalls. These provide easier in-and-out access and are often accompanied by one-way traffic lanes for additional safety. Stall size is similar to 90-degree spacing, but aisles can be narrower because cars do not need as much room to back in or out. The most common slant-stall angle is 60 degrees, as it offers a good balance between space efficiency and ease of parking. You can also use 45-degree stalls for small parking lots with very narrow traffic lanes.
Entry and Exit Areas
All entry and exit areas should be clearly marked and accessible by all vehicle types. Parking lot layouts using one-way traffic often create separate entrances and exits, while others may use a shared opening.
Depending on the type of parking lot, they may want to include security features at entrances and exits. Beam barricades, security gates, and traffic teeth (spiked barriers that allow vehicles to pass in one direction but prevent reverse entry) are examples of controls used to effectively direct and limit traffic within parking areas. Guard booths are another feature that can increase security at a parking lot entrance.
Parking Lot Safety Elements
Elements of parking lot design for safety include controlling traffic flow and vehicle speed, providing pedestrian protection, and restricting access to authorized personnel. Some effective methods include:
- Bollards: Crash-rated bollards are designed to stop heavy trucks, ensuring the protection of both drivers and pedestrians in parking areas. The DSC720-1M bollard achieved an ASTM M50 rating, indicating its ability to stop a 15,000-pound truck traveling at 50 miles per hour.
- Concrete wheel stops and curbs: They help ensure cars do not enter certain areas, such as pedestrian walkways or opposing parking spaces.
- Lighting: Proper lighting allows drivers to see parking areas and reduces the chance of accidents.
- Safety gates: Security gates and barricades are excellent tools to reduce the amount of unauthorized traffic within an area.
- Signs: High-visibility signage and pavement markings provide drivers with clear instructions for traffic directions, designated parking uses, and stall locations.
Tools for Effective Parking Lot Design
At Delta Scientific, they provide premium traffic and parking lot safety controls. The bollards, barricades, barriers, and traffic teeth help limit access to restricted areas and move vehicles efficiently in the intended direction.